
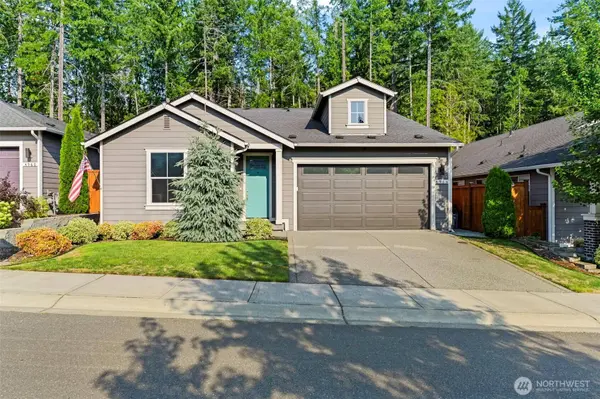
4956 Castleton RD SW
Port Orchard, WA 98367
- 2 Beds
- 1.75 Baths Full Baths: 1
- 2,207 SqFt
- 4,792 Lot Size
- 2018 Year Built
GALLERY
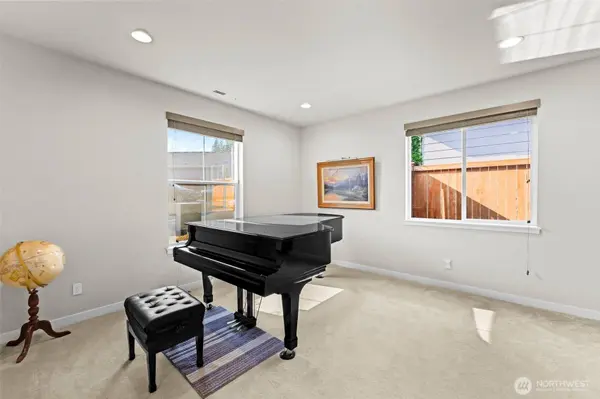
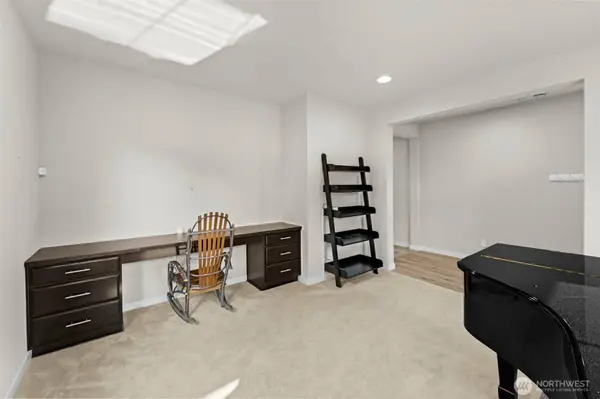
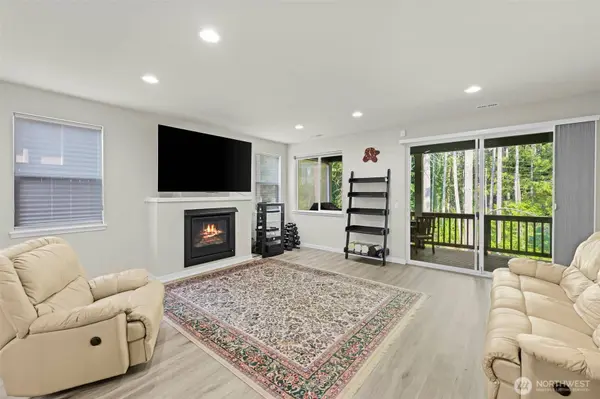
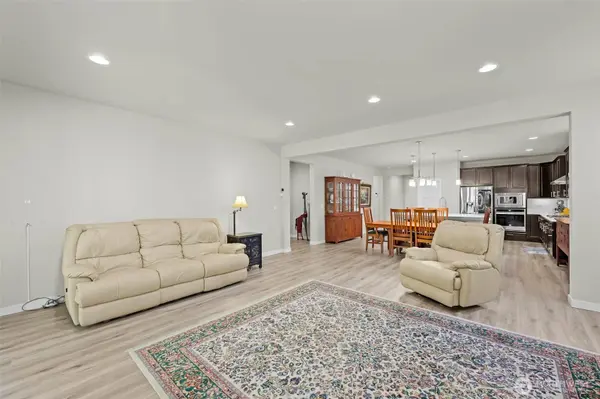
PROPERTY DETAIL
Key Details
Property Type Single Family Home
Sub Type Single Family Residence
Listing Status Active
Purchase Type For Sale
Square Footage 2, 207 sqft
Price per Sqft $271
Subdivision Mccormick
MLS Listing ID 2569724
Style 10 - 1 Story
Bedrooms 2
Full Baths 1
HOA Fees $450/ann
Year Built 2018
Annual Tax Amount $5,062
Lot Size 4,792 Sqft
Property Sub-Type Single Family Residence
Location
State WA
County Kitsap
Area 141 - S Kitsap W Of Hwy 16
Rooms
Basement None
Main Level Bedrooms 2
Building
Lot Description Paved, Sidewalk
Story One
Sewer Sewer Connected
Water Public
New Construction No
Interior
Interior Features Bath Off Primary, Dining Room, Fireplace, Pantry, Security System, Walk-In Closet(s), Water Heater
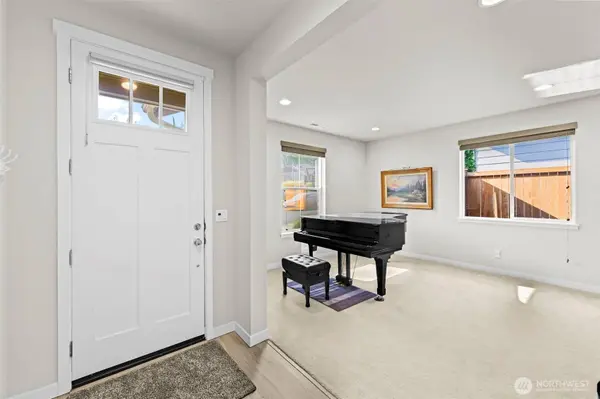
Flooring Vinyl, Vinyl Plank, Carpet
Fireplaces Number 1
Fireplaces Type Gas
Fireplace true
Appliance Dishwasher, Dryer, Microwave, Refrigerator, Stove(s)/Range(s), Tankless Water Heater, Washer
Exterior
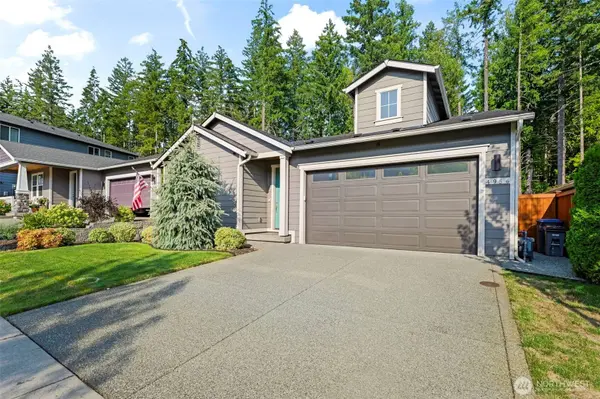
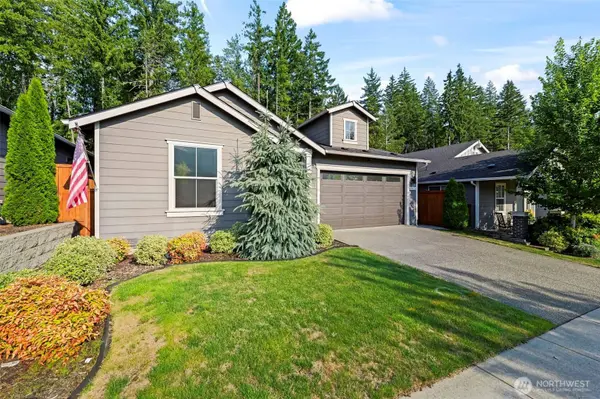
Exterior Feature Cement Planked, Stone
Community Features Athletic Court, CCRs, Club House, Golf, Park, Playground, Trail(s)
Amenities Available Cable TV, Deck, Fenced-Fully, Gas Available, High Speed Internet, Sprinkler System
View Y/N No
Roof Type Composition
Garage Yes
Schools
Elementary Schools Sidney Glen Elem
Middle Schools Cedar Heights Jh
High Schools So. Kitsap High
School District South Kitsap
Others
HOA Fee Include Common Area Maintenance,Road Maintenance
Senior Community No
Acceptable Financing Cash, Conventional, FHA, State Bond, VA Loan
Listing Terms Cash, Conventional, FHA, State Bond, VA Loan
Virtual Tour https://properties.in-gearmedia.com/videos/01a01b65-62fb-729e-b10a-48bc99a33103
SIMILAR HOMES FOR SALE
Check for similar Single Family Homes at price around $600,000 in Port Orchard,WA

Pending
$868,900
5601 Thornhill AVE SW, Port Orchard, WA 98367
GCH Puget Sound, Inc. • Carla Willard3 Beds 2.5 Baths 2,893 SqFt
Pending
$824,900
5682 Thornhill AVE SW, Port Orchard, WA 98367
GCH Puget Sound, Inc. • Carla Willard3 Beds 2 Baths 2,119 SqFt
Open House
$699,990
6001 Thornhill AVE SW, Port Orchard, WA 98367
BMC Realty Advisors, Inc • Troy-Lynn Newell5 Beds 4 Baths 2,949 SqFt
CONTACT