
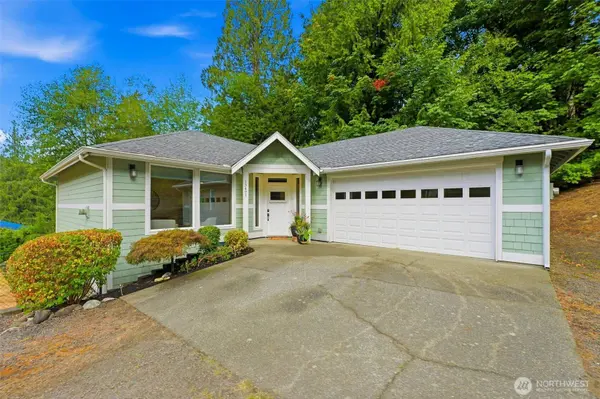
13491 Peekaboo AVE NW
Poulsbo, WA 98370
- 3 Beds
- 2.5 Baths Full Baths: 2 Half Baths: 1
- 2,762 SqFt
- 0.3 Lot Size
- 2008 Year Built
GALLERY
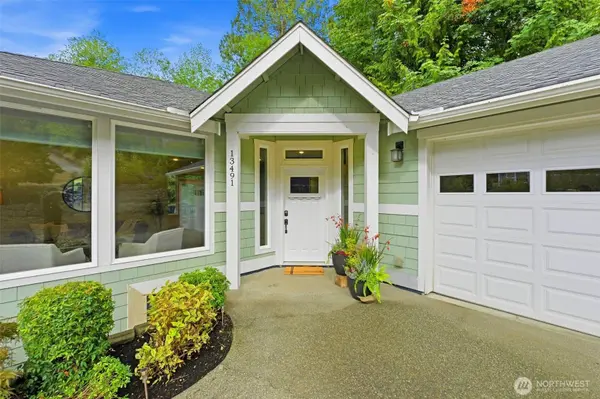
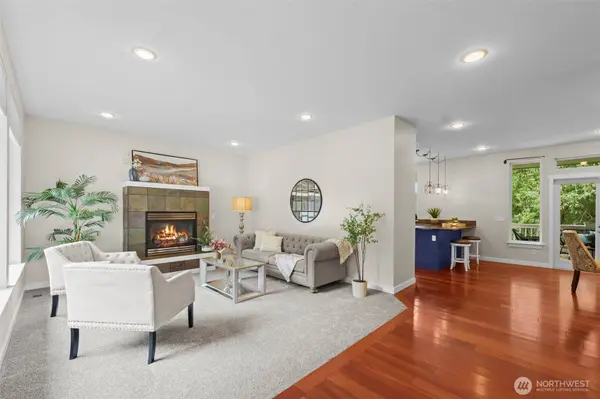
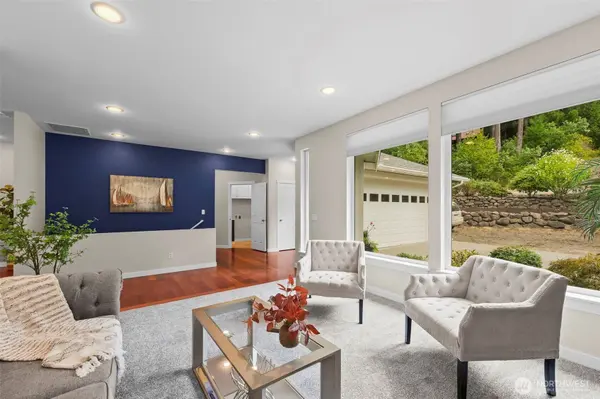
PROPERTY DETAIL
Key Details
Property Type Single Family Home
Sub Type Single Family Residence
Listing Status Pending
Purchase Type For Sale
Square Footage 2, 762 sqft
Price per Sqft $289
Subdivision Island Lake
MLS Listing ID 2575142
Style 16 - 1 Story w/Bsmnt.
Bedrooms 3
Full Baths 2
Half Baths 1
Year Built 2008
Annual Tax Amount $5,788
Lot Size 0.300 Acres
Property Sub-Type Single Family Residence
Location
State WA
County Kitsap
Area 166 - Poulsbo
Rooms
Basement Finished
Main Level Bedrooms 1
Building
Lot Description Dead End Street
Story One
Sewer Septic Tank
Water Community
New Construction No
Interior
Interior Features Bath Off Primary, Dbl Pane/Storm Window, Dining Room, Fireplace, French Doors, High Tech Cabling, Security System, Walk-In Closet(s), Water Heater
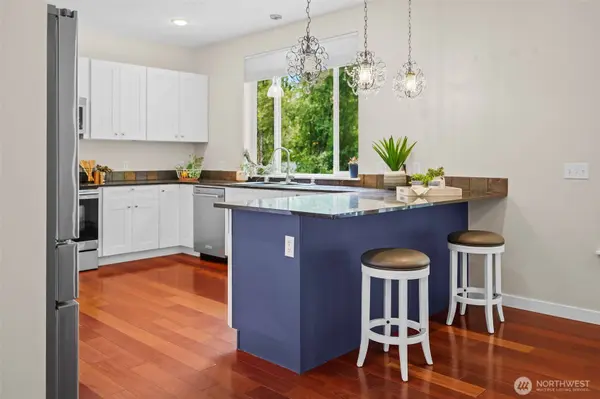
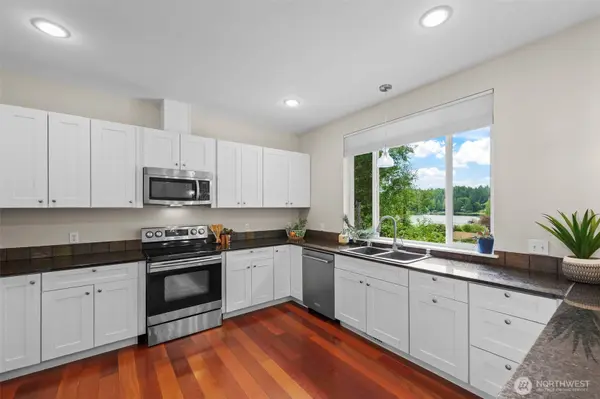
Flooring Ceramic Tile, Hardwood, Carpet
Fireplaces Number 1
Fireplaces Type Gas
Fireplace true
Appliance Dishwasher, Microwave, Refrigerator, Stove(s)/Range(s)
Exterior
Exterior Feature Cement Planked
Amenities Available Cable TV, Deck, Fenced-Fully, High Speed Internet, Patio, Propane, RV Parking
View Y/N Yes
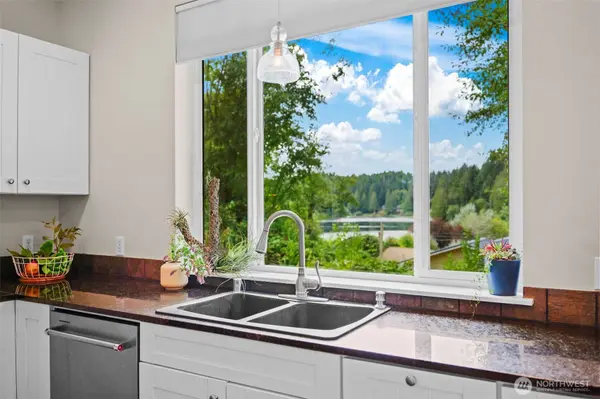
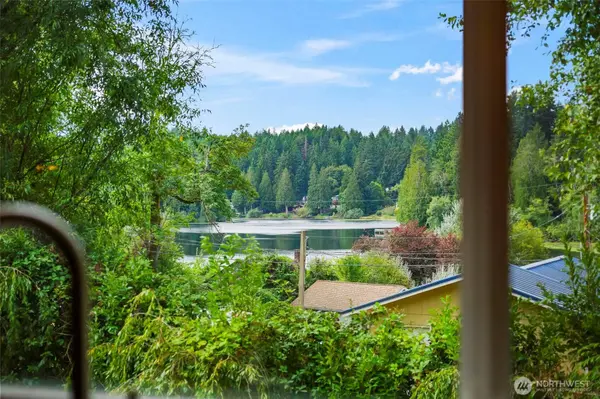
View Lake, Partial
Roof Type Composition
Garage Yes
Schools
Elementary Schools Hilder Pearson Elem
Middle Schools Poulsbo Middle
High Schools North Kitsap High
School District North Kitsap #400
Others
Senior Community No
Acceptable Financing Cash, Conventional, FHA, State Bond, VA Loan
Listing Terms Cash, Conventional, FHA, State Bond, VA Loan
Virtual Tour https://properties.in-gearmedia.com/videos/01a05904-ca5f-7145-a5d4-8055b03317e0
SIMILAR HOMES FOR SALE
Check for similar Single Family Homes at price around $799,000 in Poulsbo,WA

Pending
$546,468
1816 NW Nahele CT #71, Poulsbo, WA 98370
KB Home Sales • David Kobayashi3 Beds 2.5 Baths 1,870 SqFt
Pending
$647,950
1852 NW Nahale CT #65, Poulsbo, WA 98370
KB Home Sales • David Kobayashi3 Beds 2.5 Baths 2,350 SqFt
Pending
$663,260
22175 Jameson AVE NW #79, Poulsbo, WA 98370
KB Home Sales • David Kobayashi5 Beds 2.75 Baths 2,755 SqFt
CONTACT